Mt. Shasta
1 Bedroom | 1 Bathroom
1 Bedroom
1 Bathroom
Up to 802 Sq. Ft.
Pet Friendly
Features & Amenities
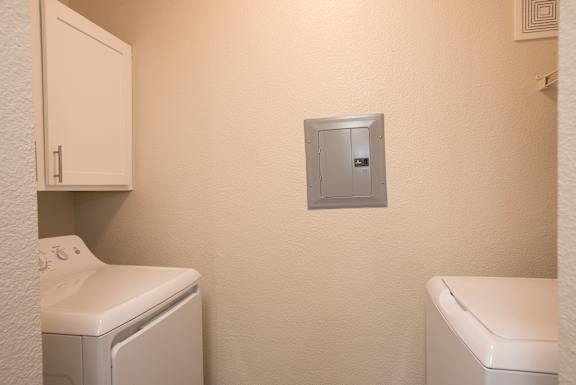
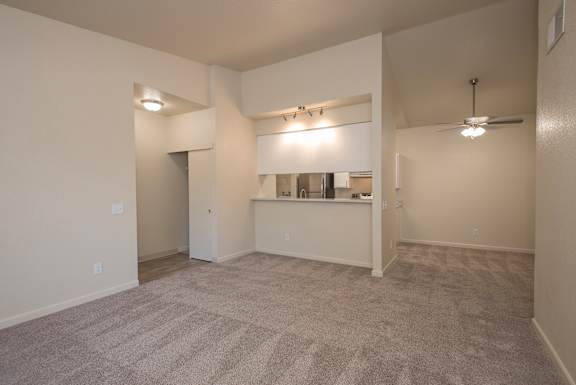
- In-Unit Washer & Dryer
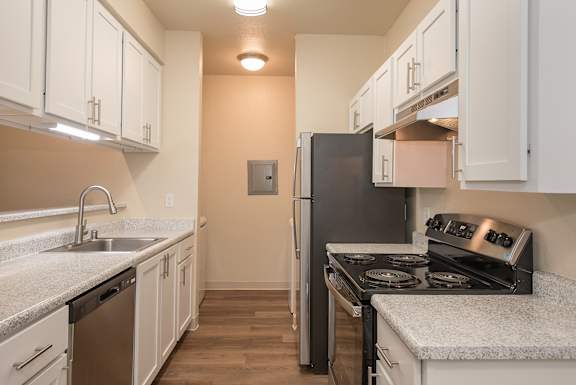
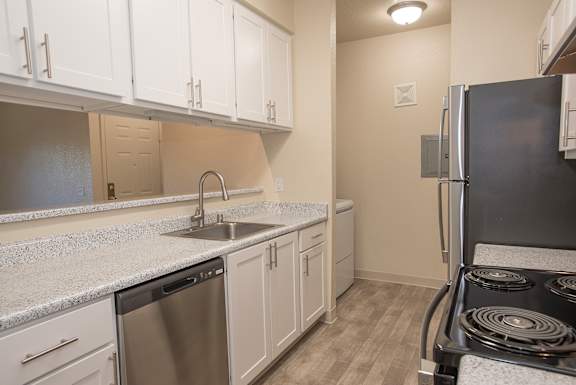
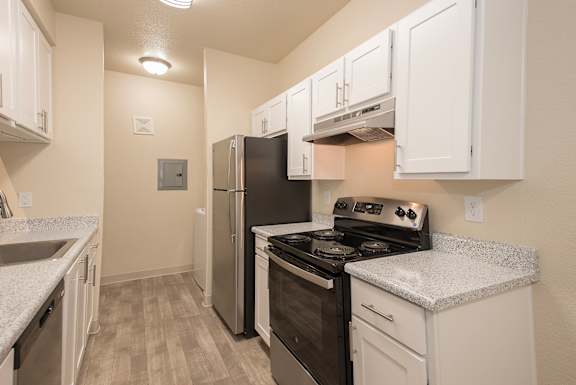
- Open Kitchens
- Central Heating And Air
- Patio or Deck
- Large Dining Room
- Breakfast Bar
- Ceiling Fan
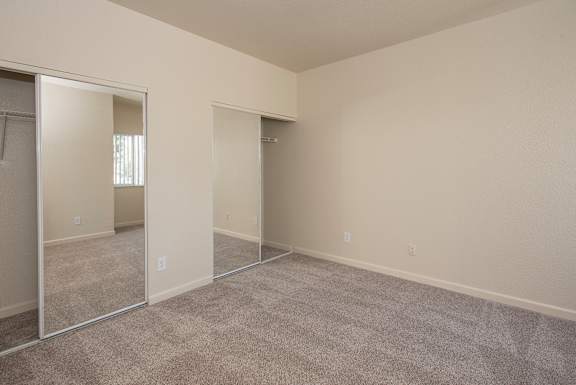
- Mirrored Closets
- Private Entry
- Dual Sinks In Bathroom - In Select Homes*
- Scenic Views - In Select Homes*
- Stainless Steel Appliances - In Select Homes*
- Vaulted Ceilings - In Select Homes*
- Linen Closets - In Select Homes*
Available Units
Available Units
Available Units
Available Units
Top Floor, Scenic View
Top Floor
Top Floor
Starting at $1,875
Have a question?
How can we help you?
Floor Plan Video
Floor Plan Virtual Tour
Floor Plan Video
Prices and special offers valid for new residents only. Pricing and availability subject to change at any time.
Prices and special offers valid for new residents only. Prices vary based on lease term and move-in date. Pricing and availability are subject to change. Floorplan images are for illustrative purposes only. Square footage, dimensions, and layouts may vary between individual apartments.
* Only available in select apartments
Mt. Shasta Photo Gallery
Floor Plan Images

One bedroom apartment with 1 bathroom. Approximately 802 square feet. Floor plans are artist's rendering. All dimensions are approximate.
Actual product and specifications may vary in dimension or detail.
Not all features available in every apartment. Prices and availability are subject to change. Please contact a representative for details.
Amenities Images